For trades · Warwickshire pilot
Free during the pilot.

You've had this phone call.

"We're thinking about an extension — roughly what would that cost?" You can't answer it. They don't know what they want. Half an hour later you've agreed to go and look at it, and you both already know it might be a waste of everyone's morning.

Get your evenings back. Your customer turns up knowing what they want.

Join as a trade ›or try it on a job you're quoting

The enquiry you get now "We're thinking about an extension, roughly how much?"
  • No dimensions
  • No idea whether it needs permission
  • No budget in mind, or one that's out by a factor of two
  • A site visit before you know if it's real
The enquiry after they've used this "4m by 3.1m off the back, 3m walls, lean-to. The tool puts it at about £28–51k with VAT, fees and a contingency, and the depth needs checking."
  • Sizes and which wall it's on — on Ordnance Survey-measured footprints and heights
  • Permitted-development flags, with the reason
  • A cost range they've already seen, labelled not a quote
  • A 3D picture of the design on their own house, so you're both describing the same thing

Hopecraft is a tool a homeowner uses before they ring anybody. They type their address, get their actual house in 3D, and sketch what they're thinking onto it at real scale. What comes out is a brief you can price from.

The point, for you: it does the tyre-kicking before your phone rings.

What actually lands in your inbox

A brief, not a paragraph.

A shortened brief, sketched from what the tool produces for a real house. The real one forwards over WhatsApp — no app, no login, nothing to install at either end.

The tool's example house, CV47 0LN House 10.7m × 6.2m · 2 storeys · plot ~167m² (Land Registry outline, indicative)
Rear extension 4.0 × 3.1m · walls 3.0m · 3.8m to the top
Lean-to roof, on the rear wall: the garden side, facing east. Which side faces the street is read from the map's streets.
Check required
Depth 3.1m exceeds the standard 3m limit for an attached house (assumed — tell us the house type for the right limit), but may qualify under the "larger home extension" prior-approval route — that means notifying the council and your neighbours, not a full application. To be confirmed with a Lawful Development Certificate.
Solar array 8–15 panels · 3.2–6.0 kWp
Roof shape unconfirmed — 8 panels if it's hipped, 15 if it's gabled. Est. 2,720–5,100 kWh/yr. Payback is about 11.9 years either way.
Rough total, before VAT and fees £26,000 – £40,000
All in: with VAT, fees and a contingency; building control and a kitchen may be extra £33,000 – £65,000

The extension's band is Homebuilding & Renovating's 2026 figure, and the all-in line adds VAT, design and engineer fees (from £0, as that guide's own example puts them inside its band), the planning fee and a 10–15% contingency, each with its source. It says building control and a kitchen may be extra. It is labelled as not a quote — yours is the number that counts. It sets an expectation before you arrive, so the figure in your quote confirms something rather than shocking someone.

Where the tool can't source a figure honestly it says so rather than inventing one. A patio or a pond line reads "no reliable estimate" for exactly that reason.

The brief now opens with "Who quotes what" — the work itemised by the trade that prices it, external and internal split. If you're full-service, every package is yours to quote; if you're not, you only see your own trade's half, and the panels go to a solar installer. Doors and rooflights arrive as specification (three-panel bifolds, two rooflights), the finishes as the homeowner's stated preferences — Staffordshire blue clay, buff brick — never as guesses about the existing house. And where the plot line matters to your quote, you'll see whose line it is: Land Registry's outline where it can be used, "adjusted by the homeowner" when they've dragged the boundary to their actual fence, an estimate when there is neither — never passed off as a legal boundary.

The inside arrives the same way. A room measured in three numbers gives the paint in litres and the paper in rolls; a kitchen or bathroom counts its unit runs, worktop, splashback, sanitaryware and tiling from what the homeowner placed on the plan at standard sizes — quantities, never a price — and names what they didn't place (wall units, where the water and gas come in) as not stated, so the fitter asks instead of guessing.

One brief, one builder

It goes to you alone.

Not to a list. The lead platforms sell the same enquiry to three to six trades and charge for it whether it was real or not. Here a brief goes to one builder, and the homeowner has already seen the size, the cost range and the planning flags before it reaches you.

It arrives as a PDF on WhatsApp or email — no login, no app, no portal to check. When briefs start coming through us, each will go to one trade, and we'll do the chasing: relaying questions, nudging the homeowner, closing the loop. You quote.

What it costs you
Nothing, during the pilot.

No paying for a contact who was never going to book you. Checkatrade charges a monthly membership with optional per-lead fees on top; here, while the pilot runs, a brief costs you nothing.

Being straight about the future: what Hopecraft costs trades after the pilot hasn't been decided, and nothing will be charged without being agreed with you first.

And the other way round

Or bring it to your own customer.

Joining as a trade is self-service at hopecraft.onrender.com/supplier — sign up, tick the services you offer, and use the tool the same minute. Briefs start after a quick setup call; the tool doesn't wait for it.

You don't have to wait for one. Open it on a tablet at the kitchen table and scope the job together — move the extension, change the size, watch the cost band move with it. Agree what you're actually building before you price it.

And if a customer is hesitant, send them a tour instead of a pitch. Two hand-held routes are in the tool's tour list — a semi in Leamington Spa for the kitchen extension and a detached house in Southam for solar — and two more open from their links only: a terrace in Stratford for the loft dormer and the example survey house for the garden. Each is five to ten steps with one green button. Pick the house most like theirs.
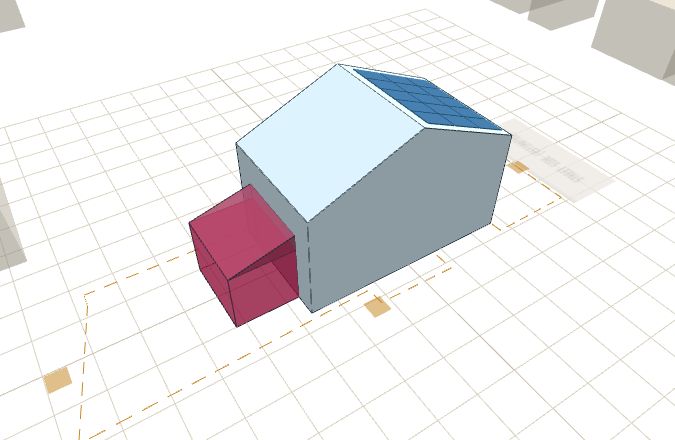
The tool's example house in 3D, with a proposed rear extension and a solar array in place.
This is what's on the screen between you — their house, at real scale, with the job on it. Drag the extension where they want it; change its size and the cost follows.

Fewer revisions

Scope agreed on screen, in front of them, rather than discovered halfway through a quote or halfway through a build.

Expectations set early

They see a realistic range before you quote. The number in your quote stops being a shock and starts being a confirmation.

You look the part

A 3D model on a tablet against a competitor quoting on the back of a business card. Same job, different impression.

Your customer stays yours

Using the tool with your own client doesn't route them anywhere, and there's no middleman between you.

The objection that stalls jobs

"It'll put next door's garden in the dark."

You've heard it, usually late, usually from a neighbour rather than your customer. The tool works out the real position of the sun for that postcode and shows the shadow across the day and the year.

The shadows of the house and a proposed rear extension moving across the plot through one day.
11:50
A real March day in Warwickshire, from just after sunrise to just before sunset. Drag it or press play.
Your rear extension (roughly 3.8m tall) casts a shadow of about 14–16m, falling to the north. Even at the short end that is longer than the 1.4m to the Land Registry outline that way, so at this time of year it may reach beyond your boundary. Worth raising with your neighbour early — overshadowing is a common reason neighbours object to a rear extension. 21 December, 12:00 — the fair worst case

Having that on paper early is worth more to you than to anyone. It's a conversation with the neighbour in week one instead of an objection in week six — or a job that quietly dies before it starts.

It's a conversation-starter, not a Right to Light assessment. Flat ground, no trees or fences, and no idea where next door's windows are — though the building heights themselves are now Ordnance Survey measurements, not estimates. Anything contentious still needs a surveyor.

Being straight with you

What we're actually asking.

This is a small pilot in Warwickshire. No brief has been sent to anyone yet — you'd be among the first — so nobody's pretending there's a queue of work waiting.

  • Look at the brief and tell us if it's any good. Specifically: could you quote from it, and what's missing? That answer shapes the format more than anything else could.
  • Try it on your next "how much, roughly?" call. Free during the pilot, and you keep the customer either way.
  • Take one real brief when there is one, and tell us honestly whether it was worth your time.

You'd be vetted the old-fashioned way — a conversation, checked insurance and references — because the whole thing falls apart if a homeowner gets sent to someone who doesn't turn up.

And the honest limits

  • Footprints and wall/ridge heights are Ordnance Survey measurements; roof shapes are assumed unless the homeowner confirms them, and the model says which is which. A good likeness, not a measured survey.
  • It starts from the postcode and the homeowner taps their exact roof on the map; the brief says which building it used.
  • The plot outline is Land Registry's where it can be used, otherwise an estimate from typical garden sizes; either way, not a legal boundary.
  • Permission flags are England-only rules of thumb, not legal advice. The cost band is not a quote — that's your job.

Join as a trade.

Sign up, tick the services you offer, and use the tool the same minute. Briefs start after a quick setup call; the tool doesn't wait for it. The welcome pack for trades walks you through it.

Join as a trade ›